
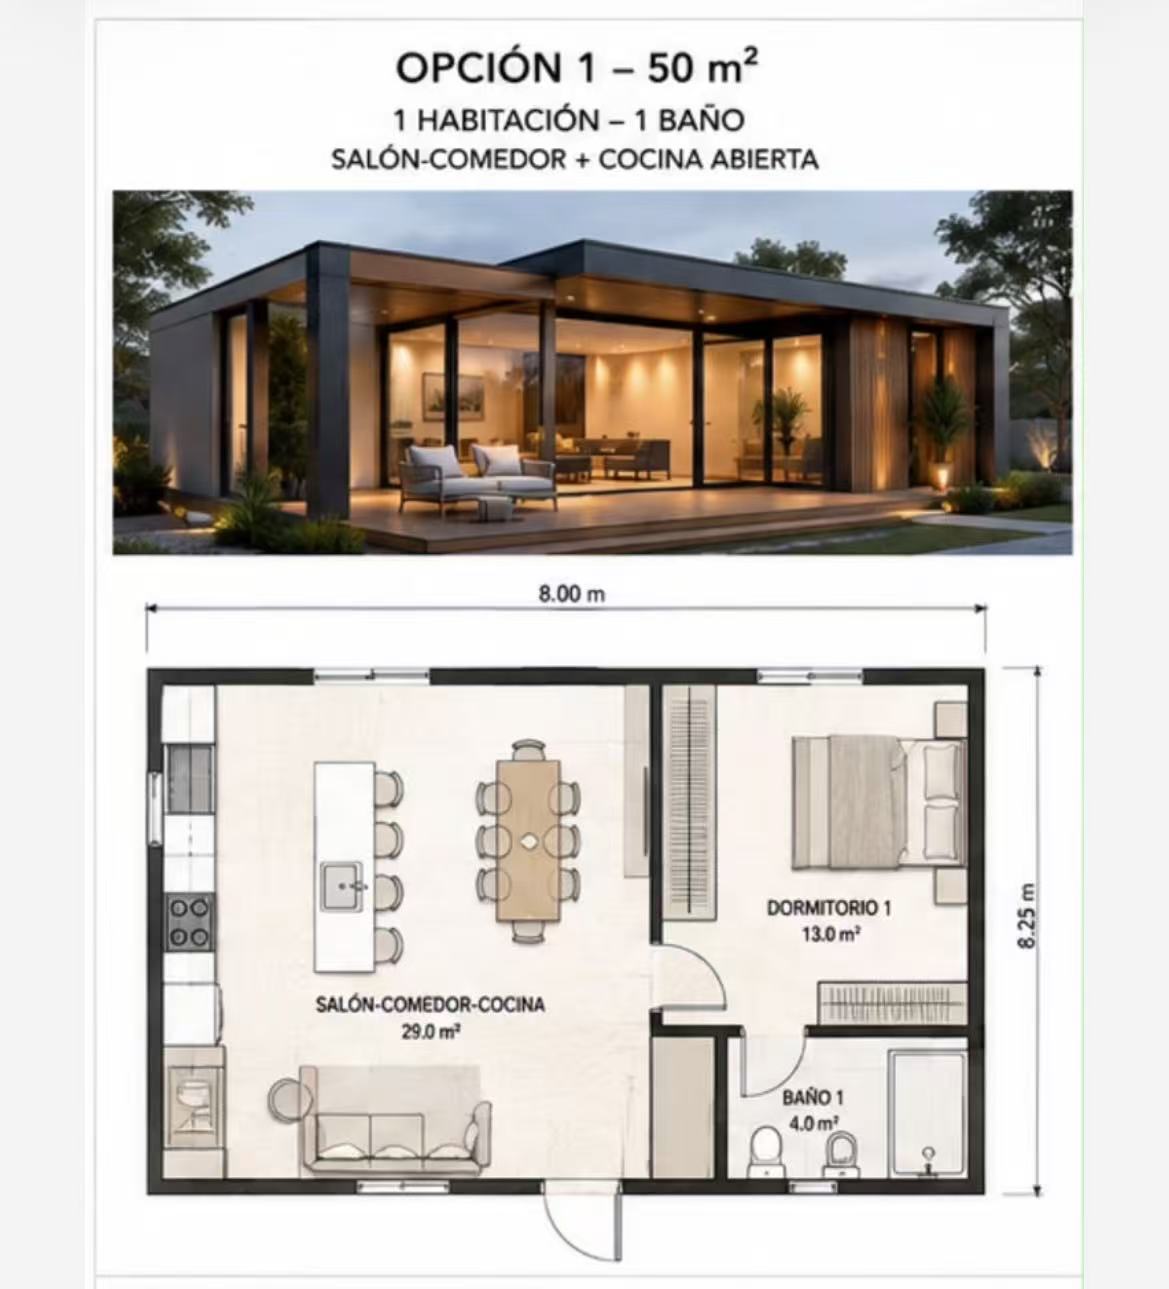
Opción 1
50 m² Compact Home
One bedroom, one bathroom and an open living–dining room with integrated kitchen.

CE-certified prefab homes and expandable container houses engineered for Europe. Save up to 50% vs traditional construction — with factory production, international shipping, and professional on-site installation.
Explore the customer-selected Leerkang Home designs from our Iberian collection. Each selection is presented with its reference layout, floor plan and architectural direction so your engineer can review the right starting point for your project.
Three practical single-storey layouts with open-plan living, designed as clear starting points for local engineering, planning and project adaptation.
One bedroom, one bathroom and an open living–dining room with integrated kitchen.
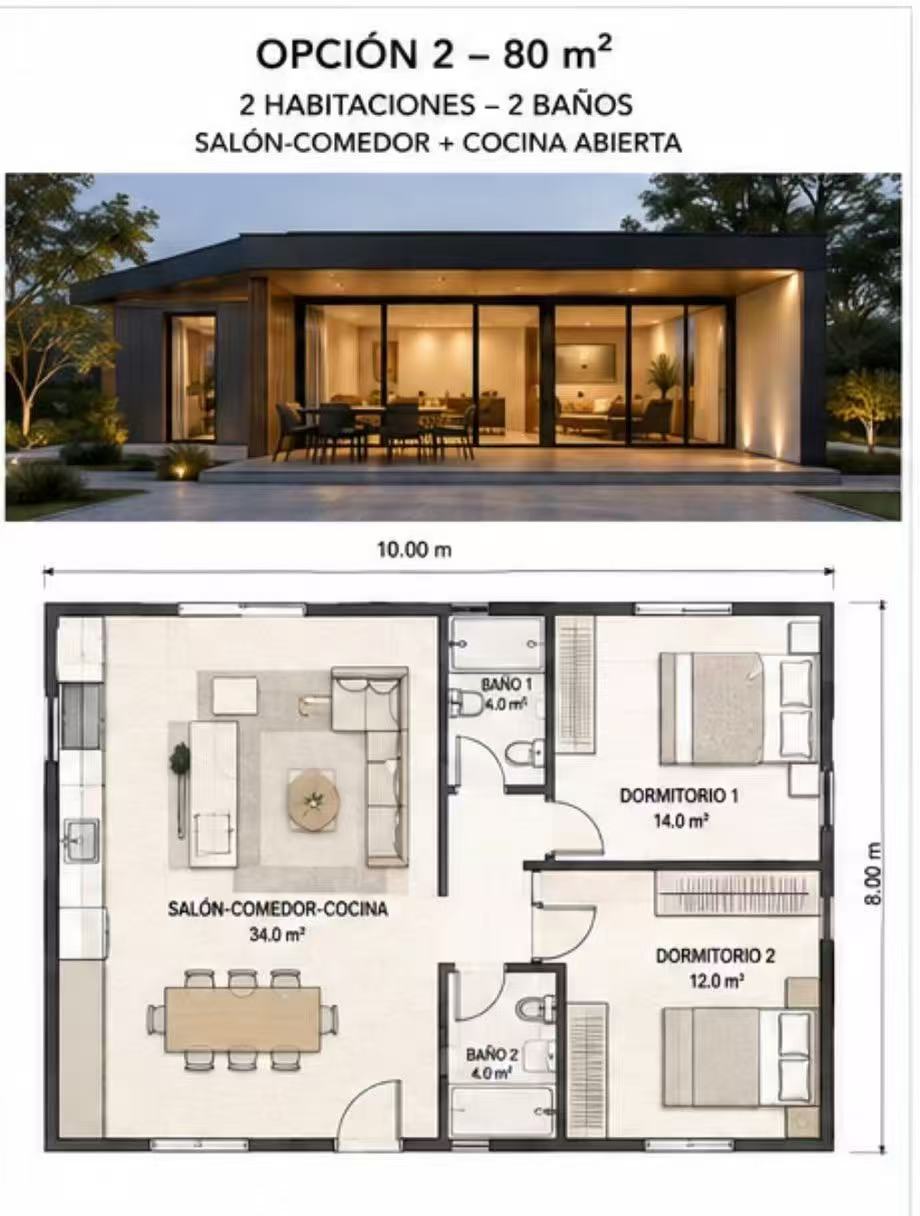
Two bedrooms, two bathrooms and a generous open living–dining area with integrated kitchen.
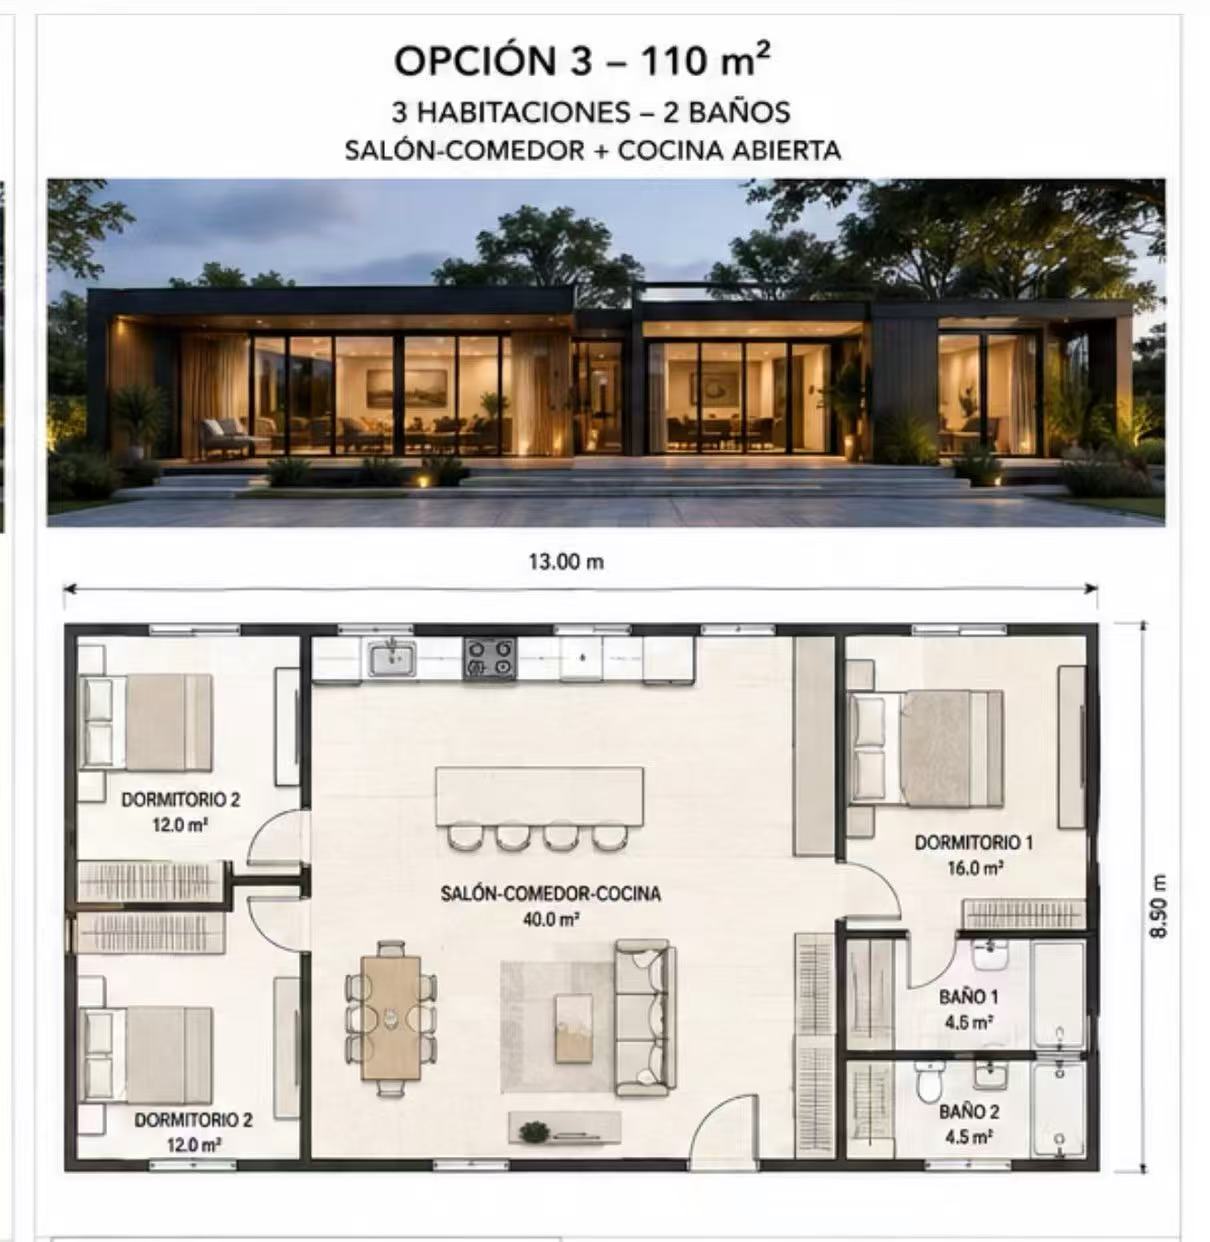
Three bedrooms, two bathrooms and a spacious open-plan social area for family living.
Download the English test reports for the tested roof, wall and floor assemblies.
Fire-resistance test documentation for the tested roof assembly.
Download Roof ReportFire-resistance test documentation for the tested wall assembly.
Download Wall ReportFire-resistance test documentation for the tested floor assembly.
Download Floor ReportReports relate to the specific specimens and assemblies tested. Final project compliance, permitted use and any required local approvals must be confirmed for the destination, building configuration and applicable regulations.
Direct factory reference prices for model comparison. Prefab-home prices include the standard factory configuration and basic installed facilities/equipment described below. Final pricing and inclusions depend on configuration, quantity, destination and the signed quotation.
Included: standard steel structure; insulated wall, roof and floor systems; standard doors and windows; basic electrical wiring, water-supply and drainage lines; standard interior finishes; and the basic bathroom fixtures/fixed items shown in the selected model specification.
Not included: sea freight, insurance, customs duties, import VAT/taxes, local engineering, permits, foundations, crane work and on-site installation, unless expressly stated in the signed quotation.
Please note: Furniture, appliances, air conditioning, kitchen equipment and smart-home items are included only when listed in the selected configuration or signed quotation. E7 includes fixed furniture and central air conditioning according to its configuration sheet.
| Model | Area | Bedrooms | Factory Ref. | Factory Ref./m² | Key Features |
|---|---|---|---|---|---|
| 🏠 PREFAB SMART HOMES — Steel Frame, Custom Configurations | |||||
| Model 90 Three-Bedroom Family Home |
90 m² | 3 | Request Quote | — | Single-storey family home with covered terrace. Final specification and price are confirmed per project. |
| Model 69 Family Compact |
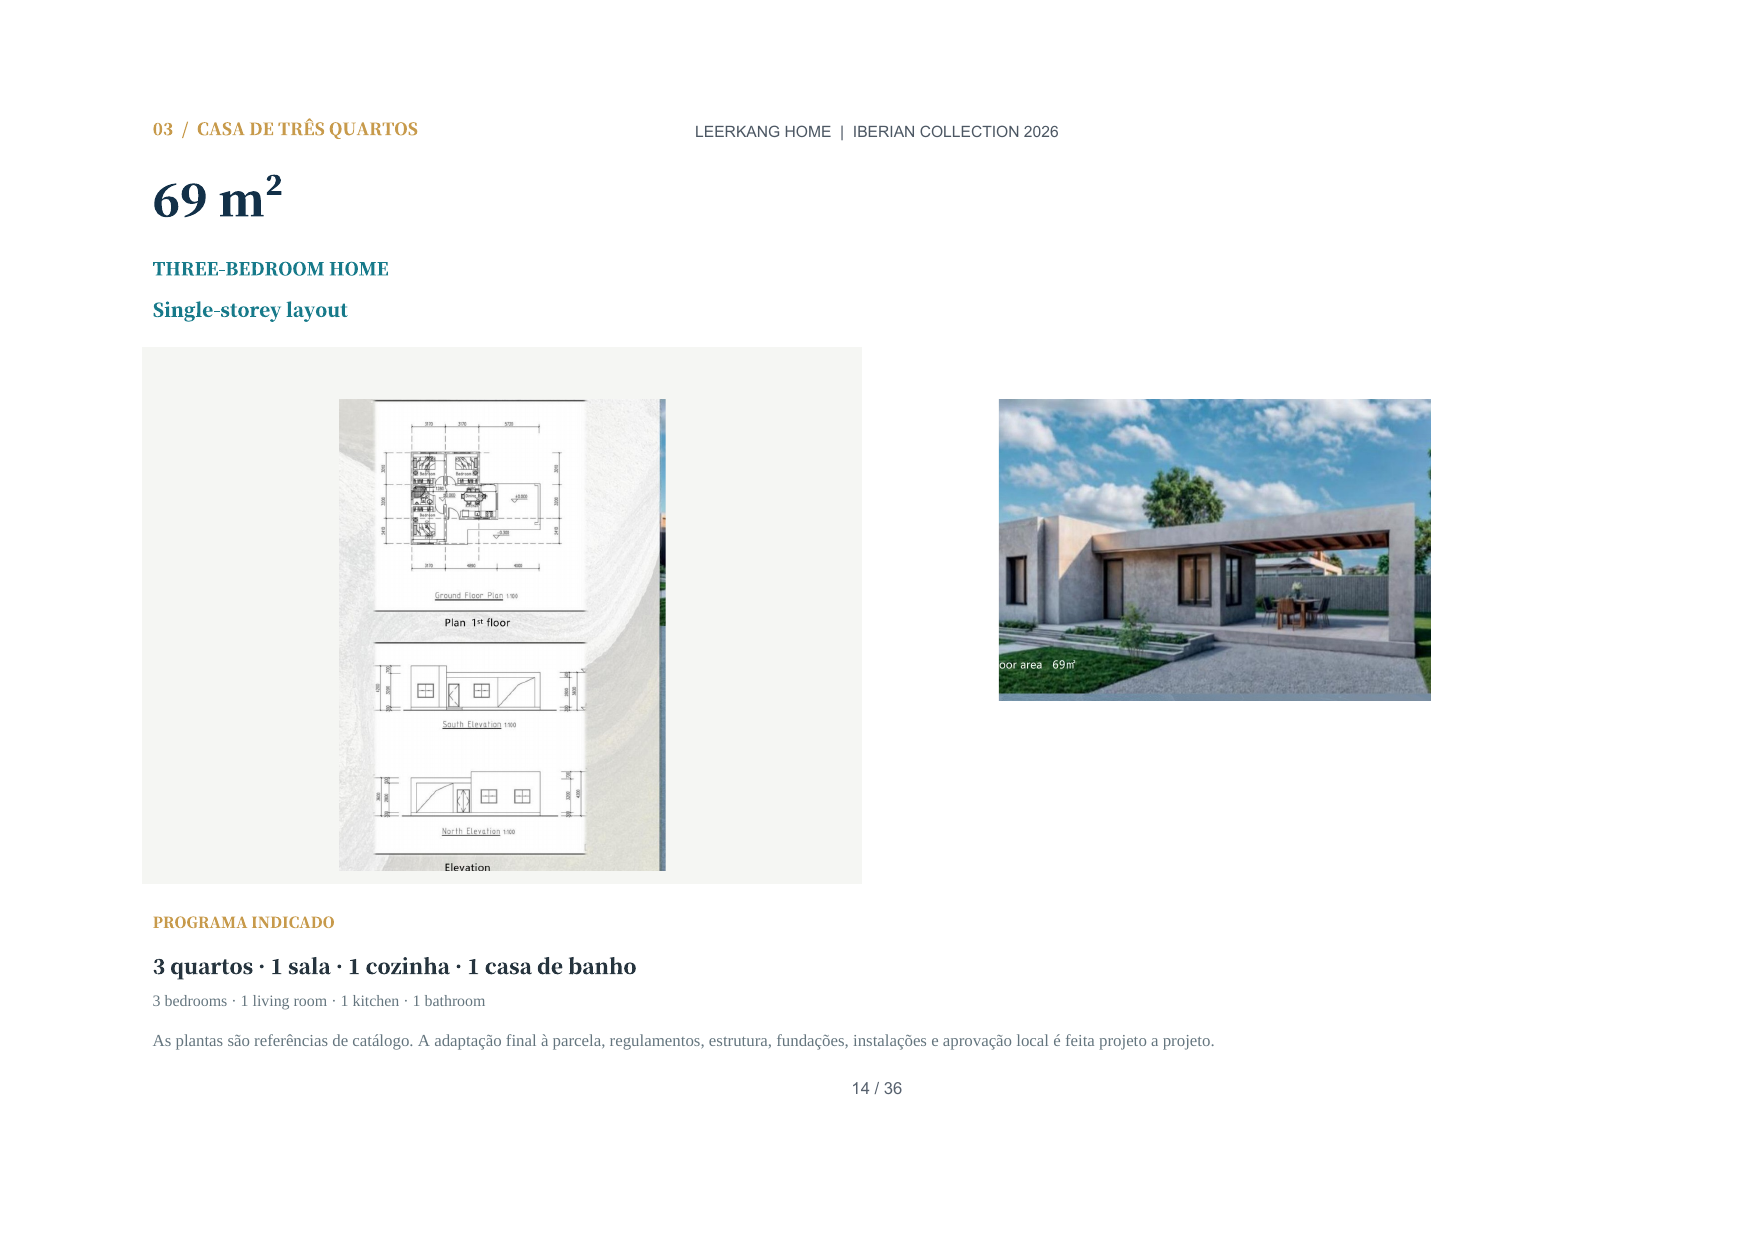
69 m² | 3 | €59,000 | €855 | Three bedrooms in compact footprint. Ideal for growing families. |
| Model 107 Most Popular |
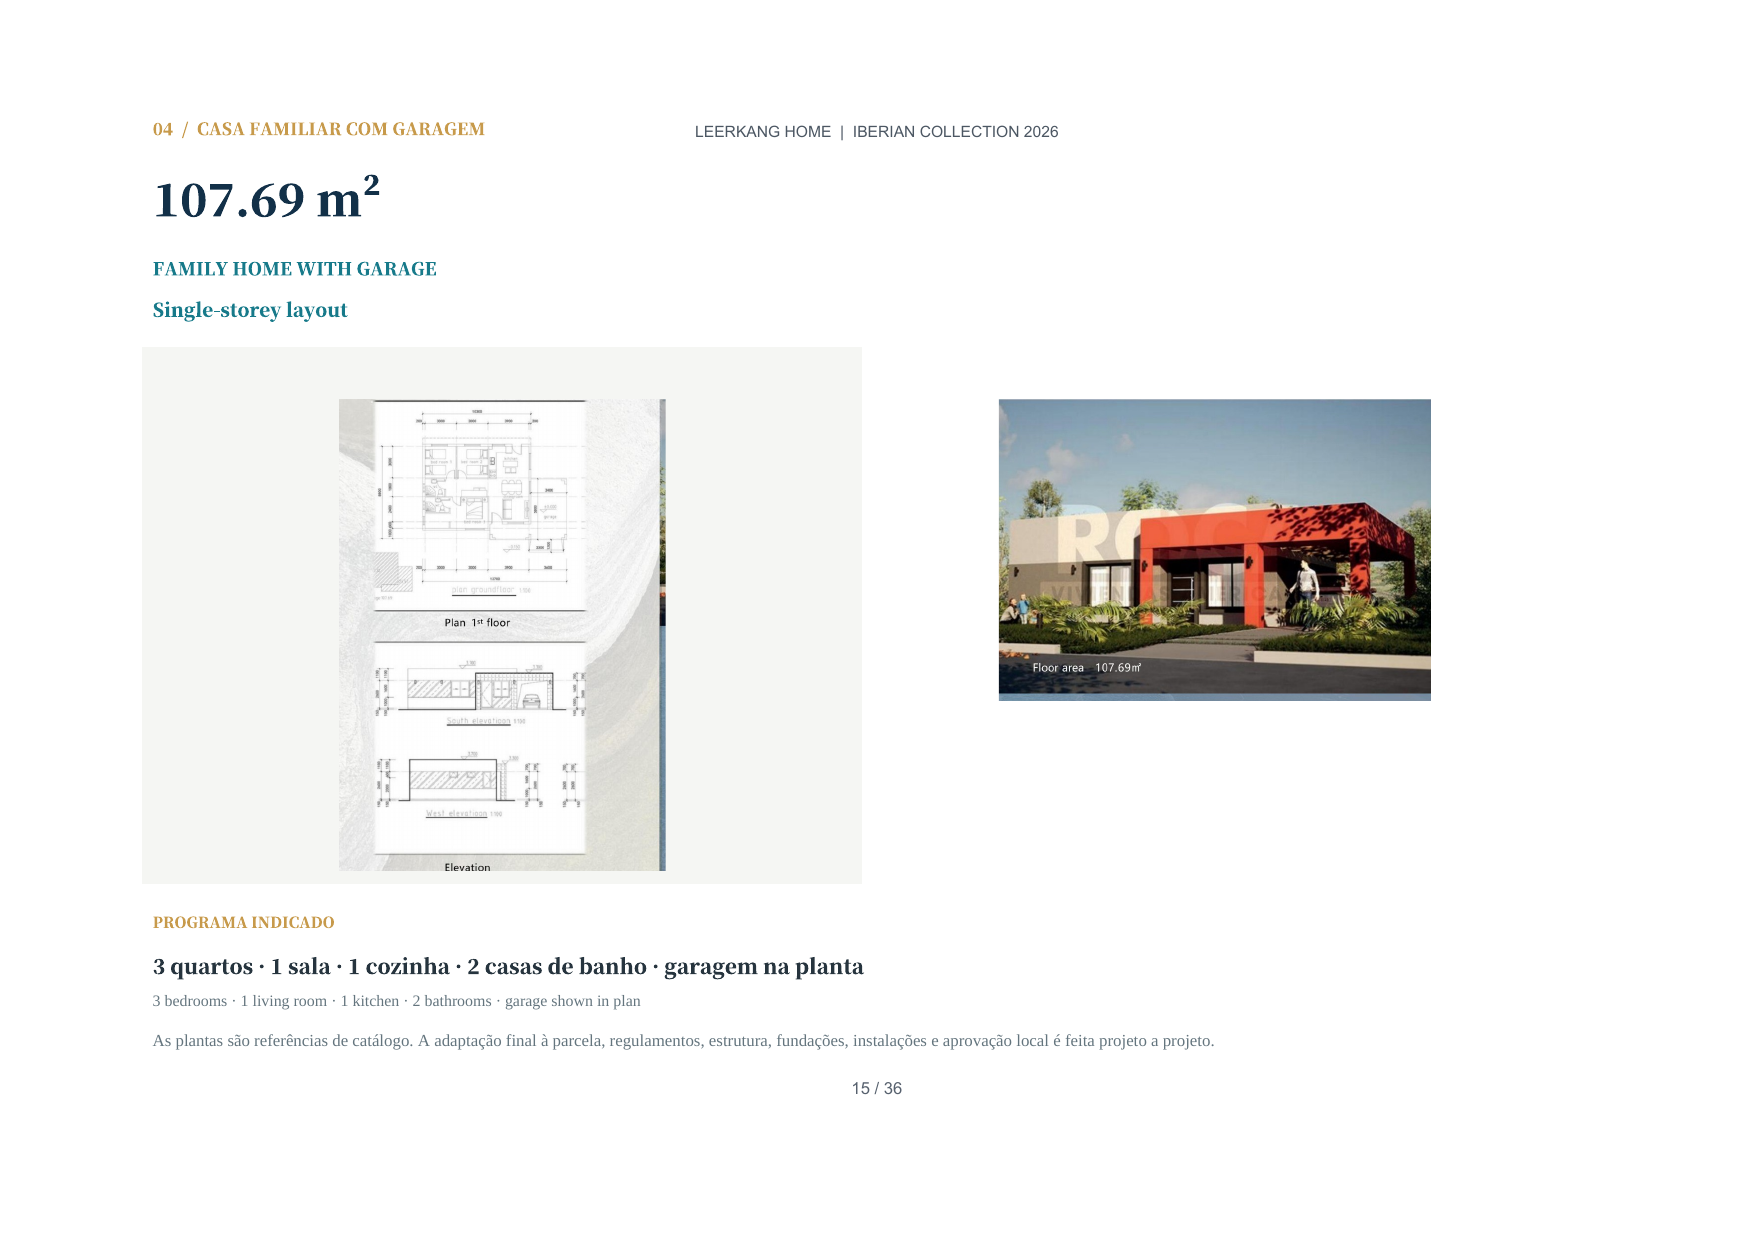
107 m² | 3-4 | €89,000 | €832 | 🔥 Most popular! Mediterranean design with covered terrace. Turnkey ready. |
| Model 118 Spacious L-Shape |
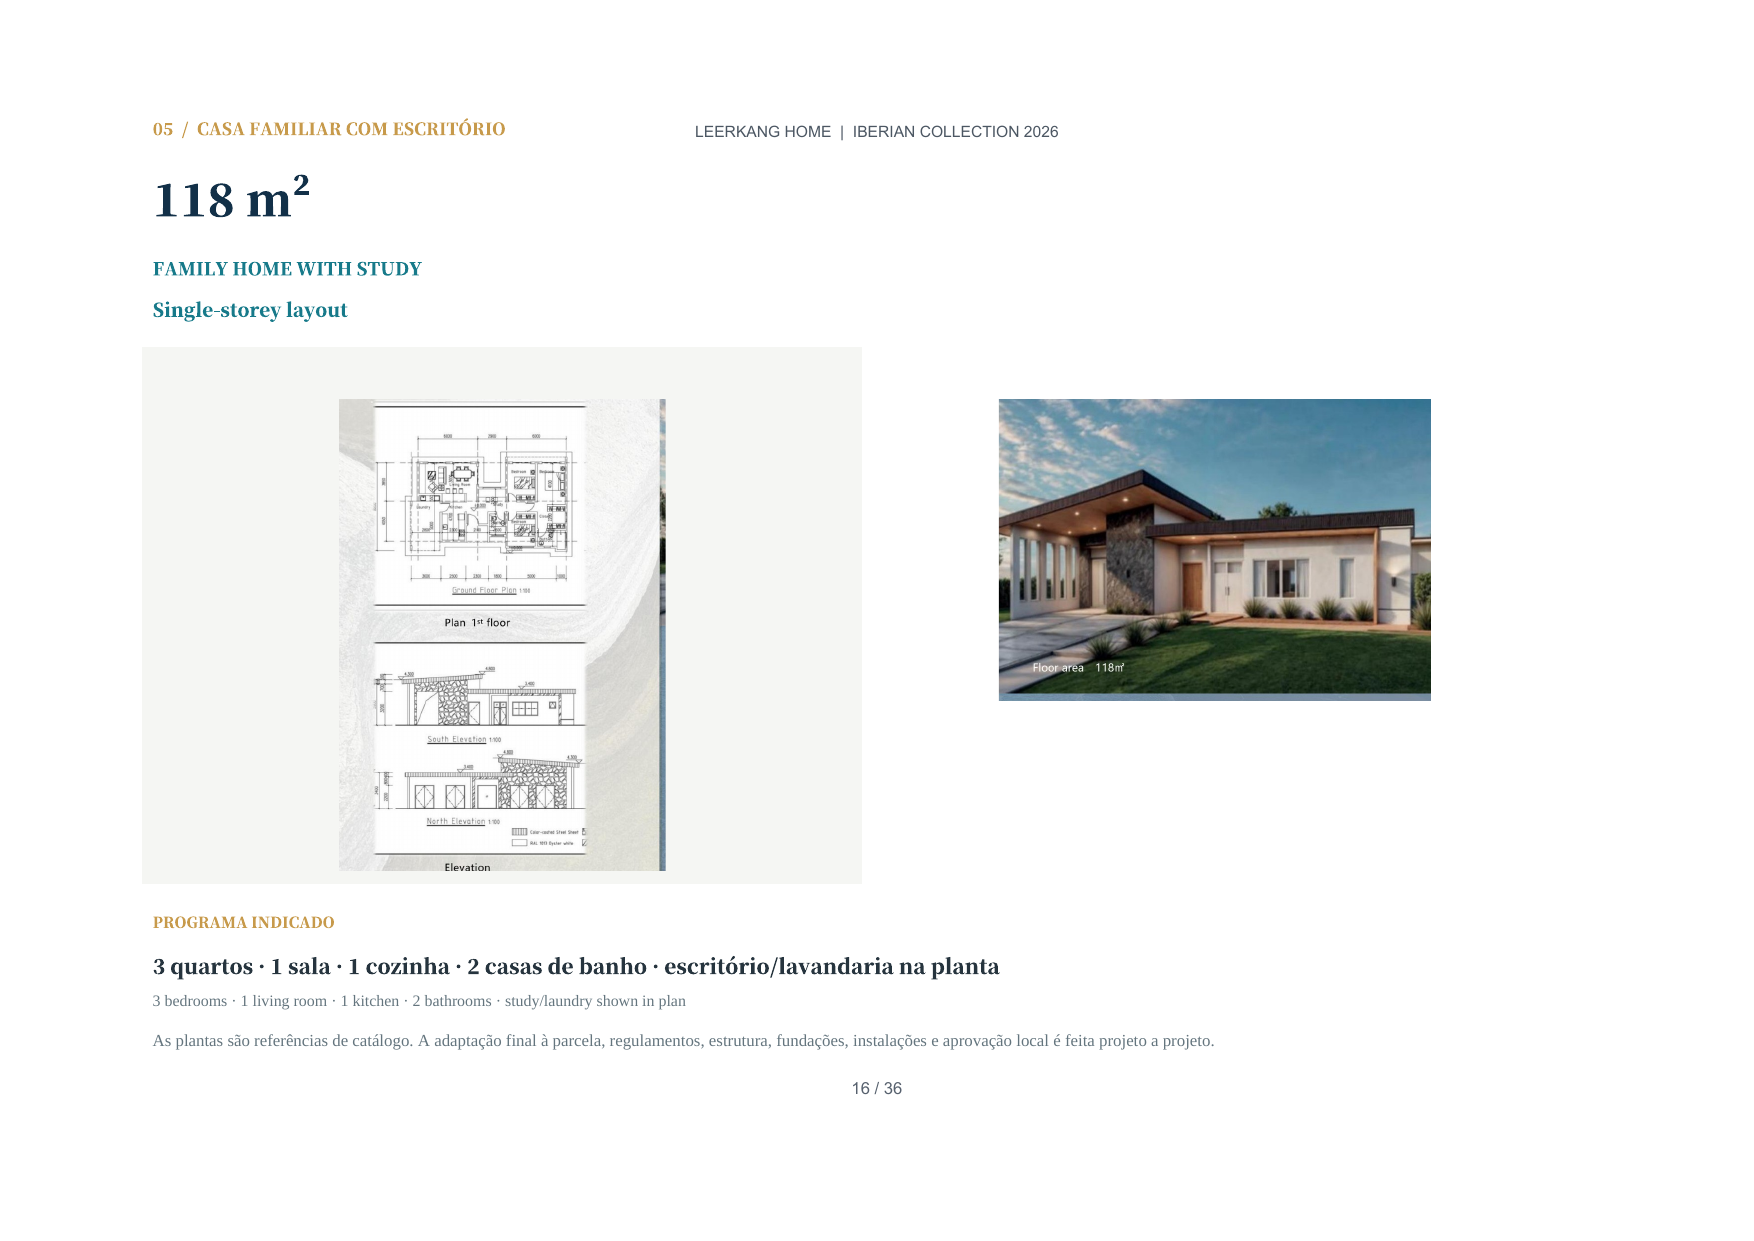
118 m² | 3-4 | €99,000 | €839 | L-shaped layout, generous living spaces, maximum natural light. |
| Model 141 Two-Story Family |
141 m² | 4 | €119,000 | €844 | Two-story, four bedrooms, panoramic windows, premium family home. |
| Model 194 Flagship Villa |
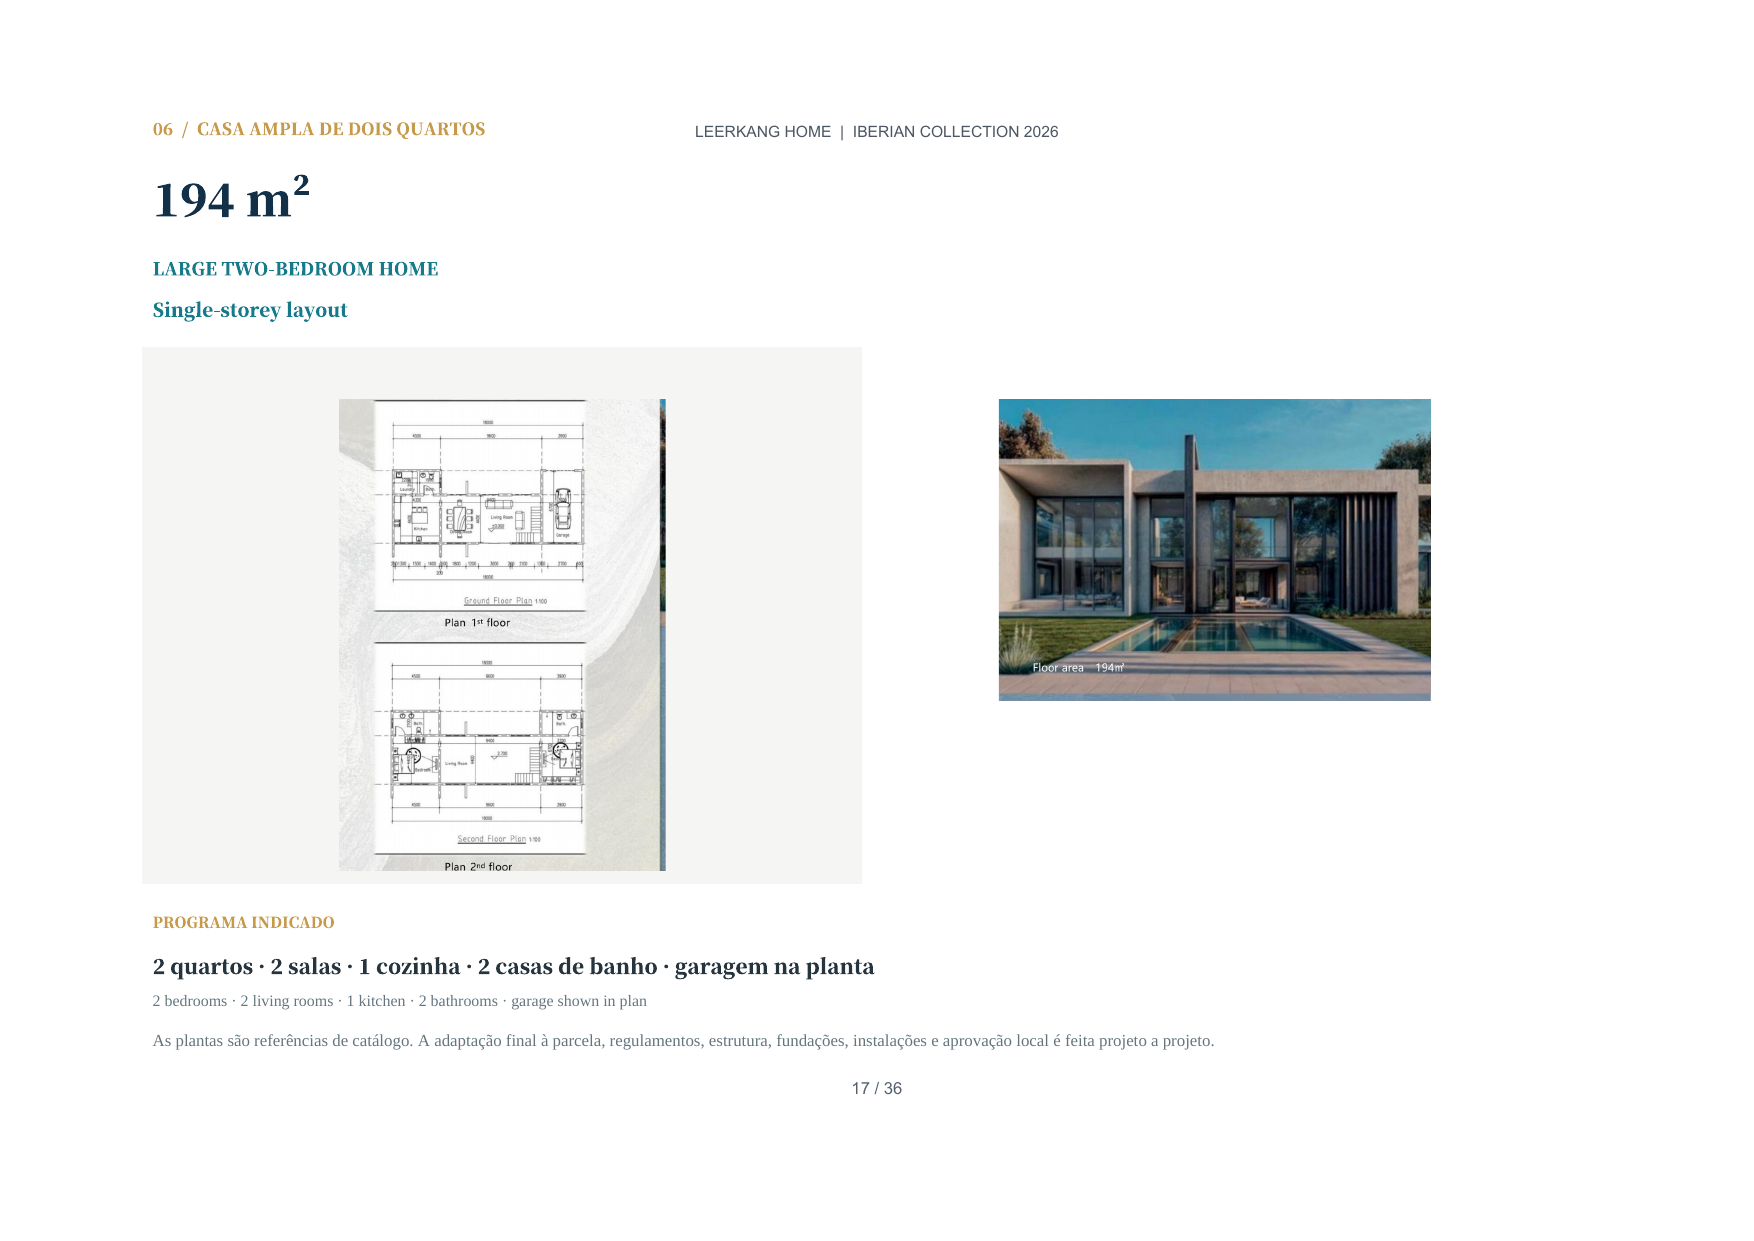
194 m² | 5 | €159,000 | €820 | Flagship villa. Five bedrooms, three bathrooms, expansive living areas. |
| 📦 EXPANDABLE CONTAINER HOMES — Fold & Expandable Series | |||||
| Folding Box Foldable Compact |
18 m² | 1 | $760 – $1,350 | $42–75 | Most economical. Foldable design, 14 units per container. Portable. |
| F700 Expandable |
29 m² | 1-2 | $4,100 – $4,550 | $141–157 | Mid-range expandable. Dry-wet bathroom separation. Compact living. |
| 10FT Compact Expand |
18.8 m² | 1 | $3,050 – $3,950 | $162–210 | Compact expandable. Perfect guest house, site office, vacation cabin. |
| 20FT Most Popular |
38 m² | 1-4 | $4,350 – $6,050 | $114–159 | 🔥 Best balance of space, price & shipping efficiency. Top seller! |
| 30FT Family Expand |
55 m² | 1-4 | $6,700 – $8,400 | $122–153 | Spacious family home with upgraded 3.0 mm steel frame. |
| 40FT Largest Expandable |
73 m² | 1-4 | $6,800 – $10,060 | $93–138 | Largest family model with upgraded 3.0 mm steel frame and gabled-roof option. |
Expandable container-home prices vary by shell, basic and bathroom configuration. Furniture, appliances, air conditioning, kitchen equipment and smart-home items are included only when specifically listed in the selected configuration or signed quotation. The E7 model separately includes fixed furniture and central air conditioning as stated in its configuration sheet.
Factory price notice: Prices shown are reference prices from the factory. Prefab-home prices include the standard basic facilities/equipment listed above, but they are not delivered or installed prices. Sea freight, insurance, customs duties, import VAT/taxes, local engineering, permits, foundations, crane work and on-site installation are excluded unless expressly included in the signed quotation. Exact equipment brands, quantities, finishes and inclusions must be confirmed in the signed specification.
💬 Get Your Quote on WhatsApp 📧 Email Us
Prefab Smart Homes — CE-certified steel-frame residential houses engineered for European projects. From 69 to 194 sqm, furnishing, finishes, insulation and smart-home features can be configured to project requirements and confirmed in the final order.
Expandable Container Homes — Foldable, shippable, and designed for rapid on-site assembly. Six product lines from compact 18 sqm studios to spacious 73 sqm family residences. Heavy-gauge galvanized steel frames with EPS sandwich panel walls — built for coastal and seismic zones.
Steel-frame homes from 69 to 194 sqm — CE-certified and configurable for European residential and hospitality projects. Final inclusions and shipping are confirmed in the formal quotation.
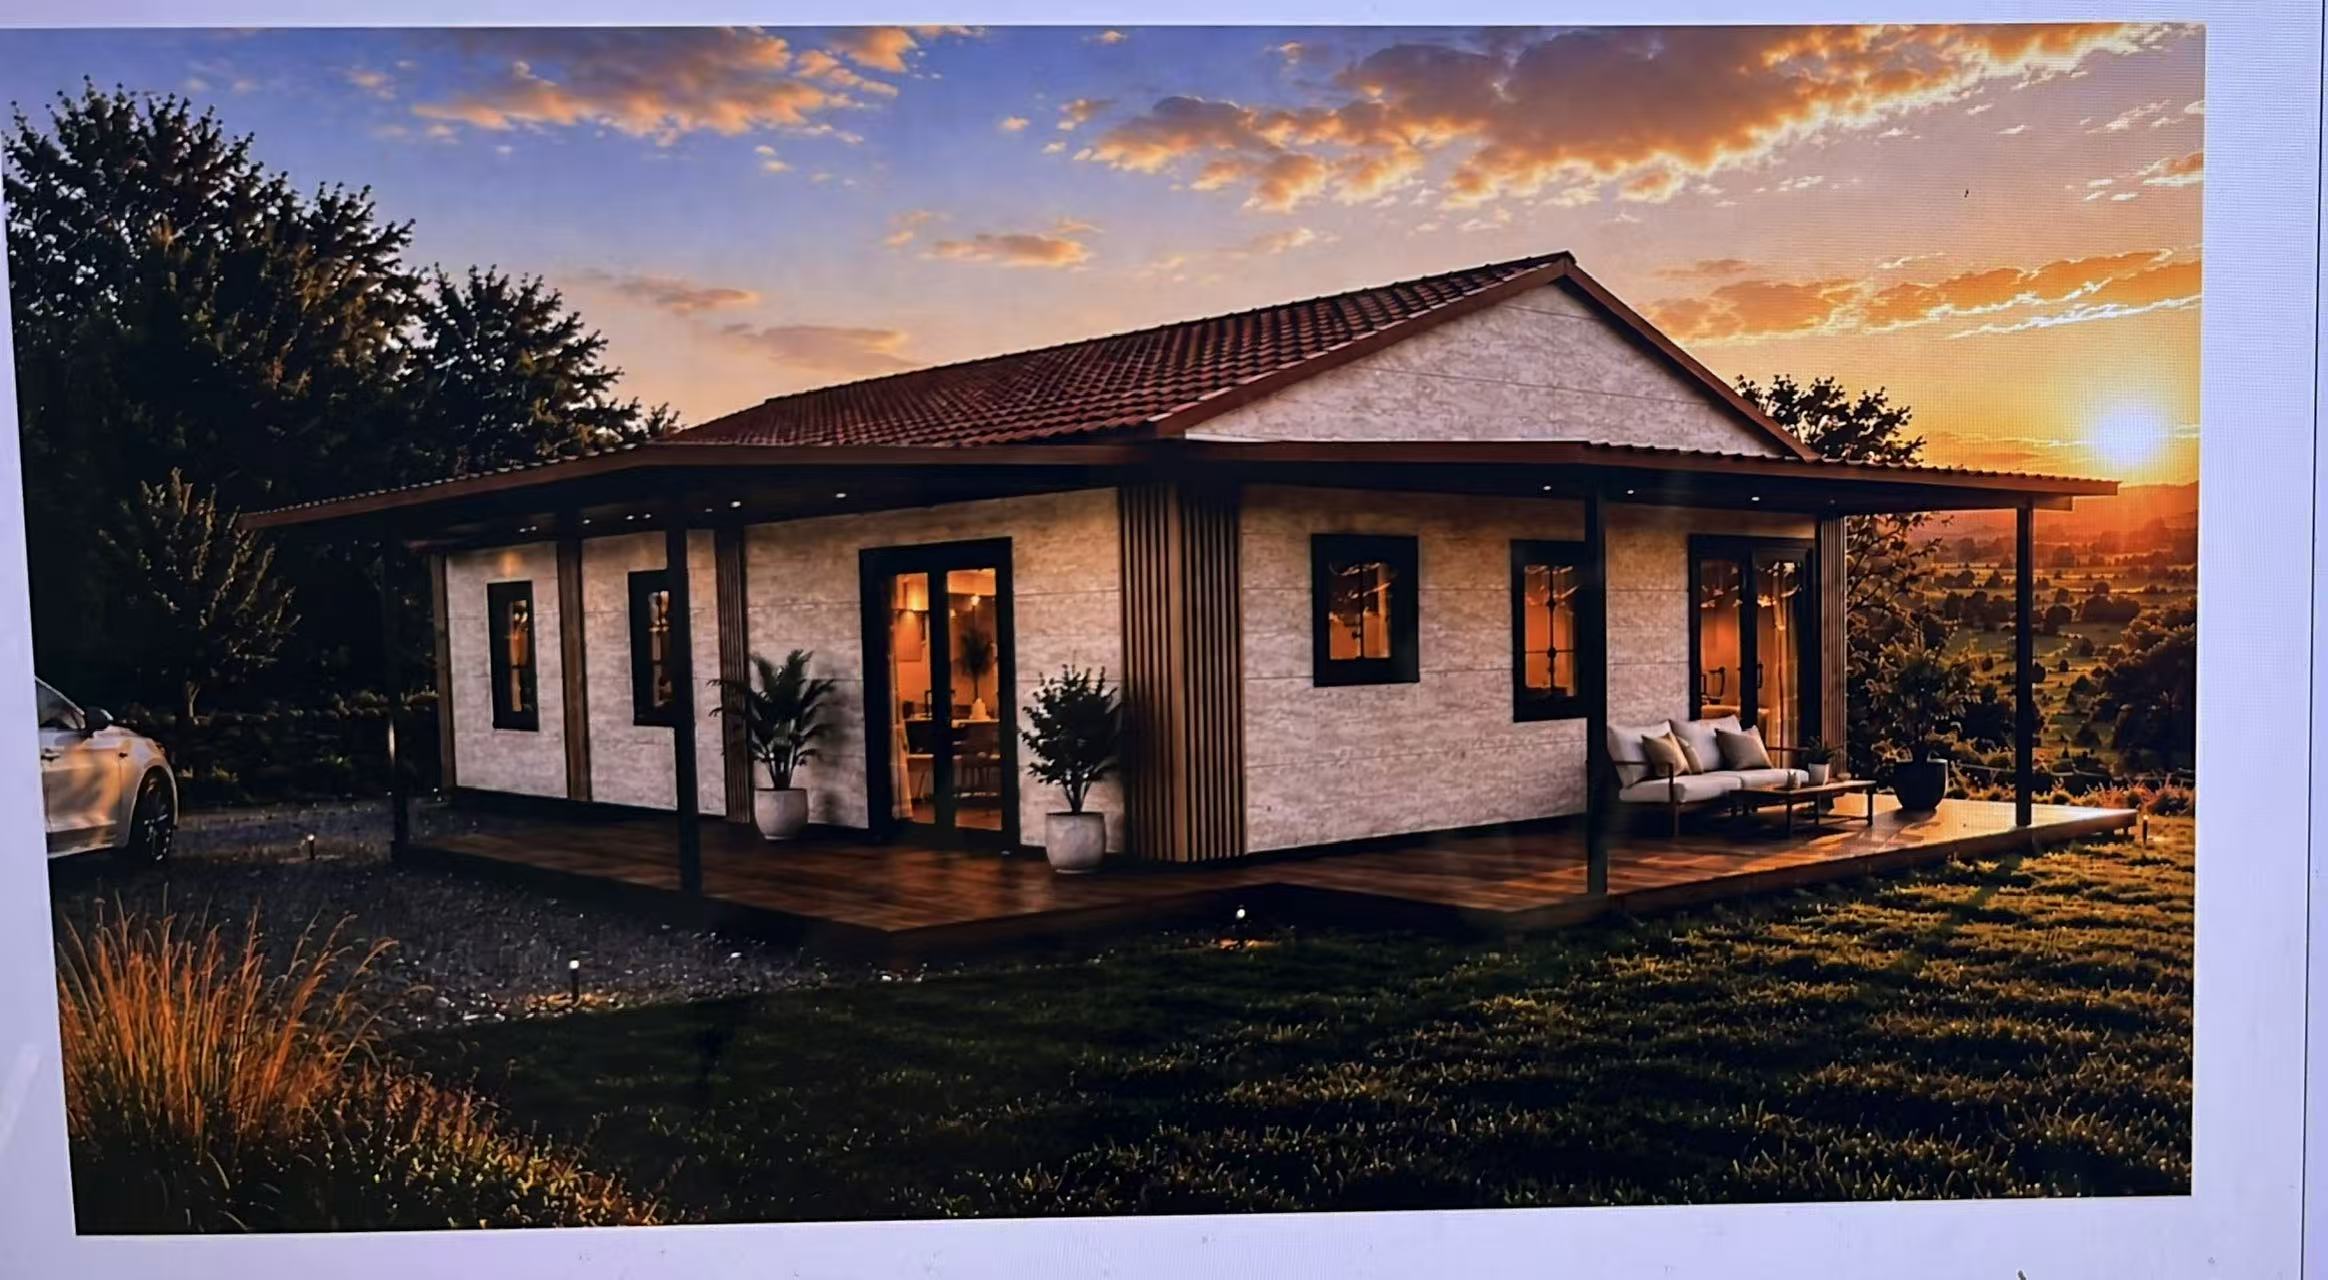
A 90 m² single-storey family home with three bedrooms and a generous covered terrace. Final layout, bathroom count, structure, inclusions and price are confirmed in the signed project quotation.

Three bedrooms in a compact footprint. Ideal for growing families.

Our most popular model. Mediterranean design with covered terrace. Turnkey ready.

Generous living spaces with L-shaped layout for maximum natural light.

Two-story design for larger families. Four bedrooms with panoramic windows.

Our flagship villa. Five bedrooms, three bathrooms, expansive living areas.
From compact 18 sqm folding units to spacious 73 sqm family homes — all shipped flat-packed for maximum container efficiency and rapid deployment.

Most economical option — foldable design for ultra-efficient shipping at 14 units per container

Mid-range expandable with clever dry-wet bathroom separation layout

Compact expandable — ideal for guest houses, site offices, or vacation cabins

Our most popular model — perfect balance of space, price, and shipping efficiency

Spacious family home with upgraded 3.0mm steel frame — ideal for permanent residential use

Our largest model — a full 73 sqm family residence with gabled roof option and premium finishes
From factory floor to final assembly — watch our homes come to life. Hover to preview, click to watch full screen.
An approximately 38 m² modular living space combining panoramic glazing, warm contemporary interiors, smart access, integrated climate control, a private bathroom and efficient space planning.
A practical, factory-integrated configuration designed to reduce on-site work. Exact brands, finishes and destination-specific electrical standards are confirmed in the signed order.
Reference data: building area 37.7 m² (marketed as approximately 38 m²), occupancy 2–4 people and approximate net weight 14 tonnes. Fixed furniture and central air conditioning are included. Loose furniture, bedding and decorative accessories shown are for presentation purposes and are not included unless specified in the final order.
Fixed furniture and air conditioning included. Loose furniture, bedding and décor are shown for display purposes only. Final inclusions are subject to the signed project specification.
Specifications vary by model, destination and final order. Explore typical options below and contact us for a project-specific specification sheet.
| Model | Area | Dimensions (mm) | Factory Ref. (USD) | Units/40HQ | Configurations |
|---|---|---|---|---|---|
| Folding Box | 18 sqm | 5800×2460×2430 | 760 – 1,350 | 14 | Basic, With Bathroom |
| F700 | 29 sqm | 5900×4980×2480 | 4,100 – 4,550 | 4–6 | Shell, Dry-Wet Bathroom |
| 10FT | 18.8 sqm | 2900×6480×2480 | 3,050 – 3,950 | 4 | Shell, 1-Bedroom |
| ★ 20FT | 38 sqm | 5900×6480×2480 | 4,350 – 6,050 | 2 | Shell, 1/2/3/4-Bed |
| 30FT | 55 sqm | 9000×6220×2480 | 6,700 – 8,400 | 1 | Shell, 1/2/3/4-Bedroom |
| 40FT | 73 sqm | 11800×6220×2480 | 6,800 – 10,060 | 1 | Shell, 1/2/3/4-Bedroom |
| Model | Area | Bedrooms | Bathrooms | Layout | Factory Ref. (EUR) |
|---|---|---|---|---|---|
| Model 90 | 90 m² | 3 | TBC | Family Plan | Request Quote |
| Model 69 | 69 sqm | 3 | 1 | Corridor Style | €59,000 |
| ★ Model 107 | 107 sqm | 3 | 2 | Open + Terrace | €89,000 |
| Model 118 | 118 sqm | 3 | 2 | L-Shape | €99,000 |
| Model 141 | 141 sqm | 4 | 2 | Two-Story | €119,000 |
| Model 194 | 194 sqm | 5 | 3 | Villa Layout | €159,000 |
We deliver more home for less money — without compromising on quality, speed, or service.
You buy directly from our factory — no agents, no distributors, no markups. Your savings are real and measurable.
Our homes fold into standard shipping containers. One 40ft container holds up to 14 compact units — minimizing logistics costs.
Every steel frame is certified to EN 1090. Materials are fire-rated, corrosion-tested, and engineered for coastal climates.
Production schedules are confirmed after the model, quantity, finishes and technical requirements are finalized.
Shipping support is available from China to Portugal, Spain, France and other European destinations. Service scope is confirmed for each project.
Once installation and final inspection are complete, your home is ready for handover. Included specifications vary by model and final order.
Our streamlined process makes owning a premium home simpler than you ever imagined.
Choose your model, layout, and finishes. Our team helps you configure every detail.
Your home is produced in our Guangdong factory. The schedule is confirmed according to the selected model, quantity and configuration.
Units are prepared for shipment from China to the agreed destination. Routes, transit times and service scope are confirmed in the project quotation.
Installation timelines vary by home model. Contact us for details and a project-specific installation plan.
Enhance your unit with premium finishes and structural upgrades. Selected options can be factory-installed before shipping to reduce on-site work.
6300×3000mm outdoor deck with integrated roofing — turns your container into a true villa
Floor-to-ceiling tempered glass facade for a modern architectural look and abundant natural light
Decorative embossed metal exterior panels — premium finish that transforms the look completely
Stone Plastic Composite flooring — waterproof, scratch-resistant, wood-look luxury flooring
Advanced interior wall panels with integrated heating — elegant finish with climate control
Wood Plastic Composite cladding — durable, weather-resistant, modern textured exterior
Single-piece pitched roof system with enhanced insulation and drainage — residential-grade finish
Upgrade amounts shown are factory reference prices. Selected upgrades can be installed at our factory before shipping to reduce on-site work. Contact us for a customized quotation with your preferred options.
Fill out the form and our team will respond within 24 hours with a detailed quotation including shipping to your destination.
Please review the prepared message in your email app and press Send. For urgent enquiries, message us on WhatsApp.
Chat on WhatsApp NowReach out via WhatsApp for the fastest response, or send us an email. We support projects across Europe and selected international destinations.
Guangdong Province
China
Factory visits welcome — schedule in advance
LEERKANGHOME.COM
LEERKANGSMART.COM